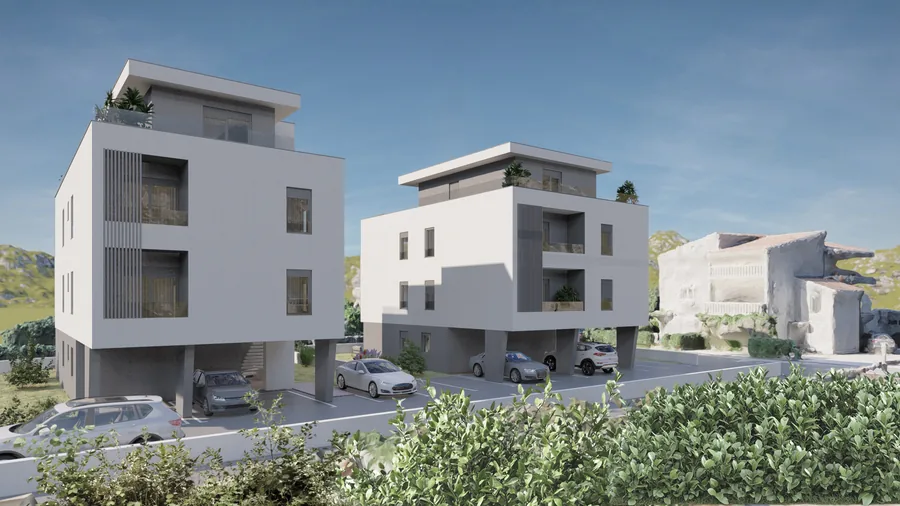
Garden Breeze
Kaštel Stari
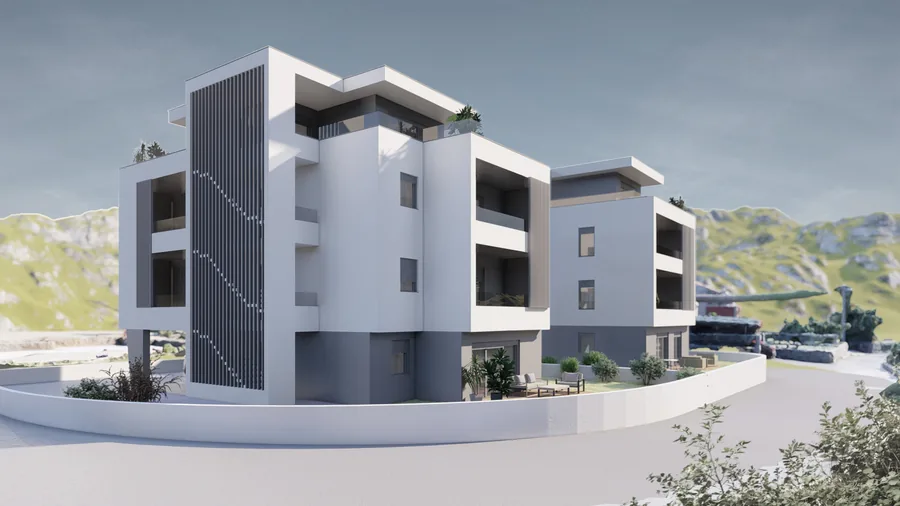 6 photos
Ground-floor apartment with its own 140 m² garden and terrace. Step-free throughout — the only barrier-free unit in the building.
At a glance
- The only step-free apartment in the building — from parking space to bed
- 140 m² private south-facing garden plus covered terrace
- Two bedrooms, bathroom with walk-in shower
- Open-plan living and kitchen looking onto the garden
- Storage room on the ground floor, parking right outside
Description
Garden Breeze is the ground-floor apartment and the only unit you reach entirely at ground level: from the parking space through the entrance to the bedroom there is not a single step. That makes it the obvious choice for anyone planning to live here long-term, and the only barrier-free apartment in the project.
Inside, the living and dining area with open kitchen faces south and opens through a wide glass front onto the terrace. Both bedrooms face north and stay cool in summer. The bathroom has a walk-in shower; a separate storage room takes bikes, beach gear and the washing machine.
At 140 m² the garden is larger than the apartment itself. It belongs exclusively to this unit, is fenced and faces south — room for an olive tree, a herb bed and a dining table outdoors. The covered terrace in front stays in shade even at midday in high summer.
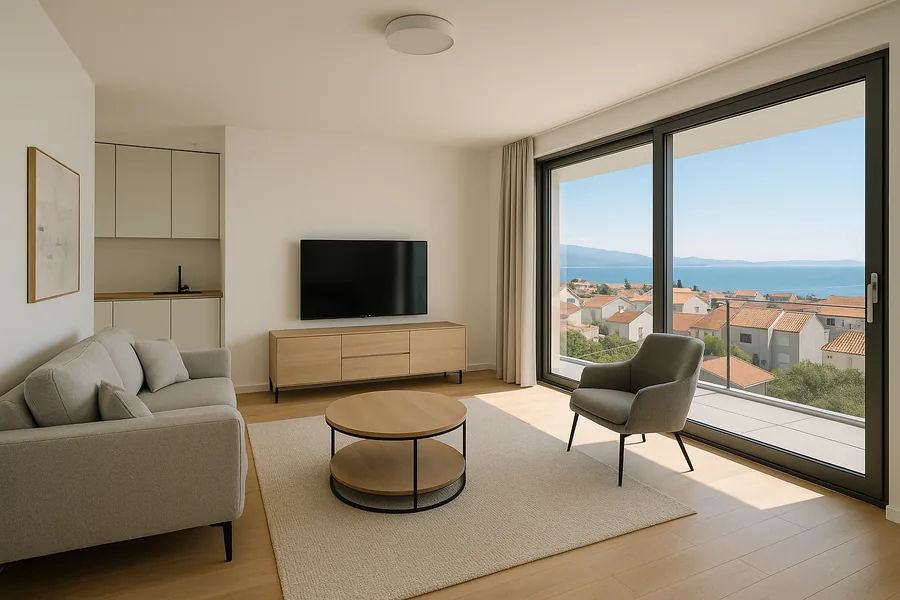
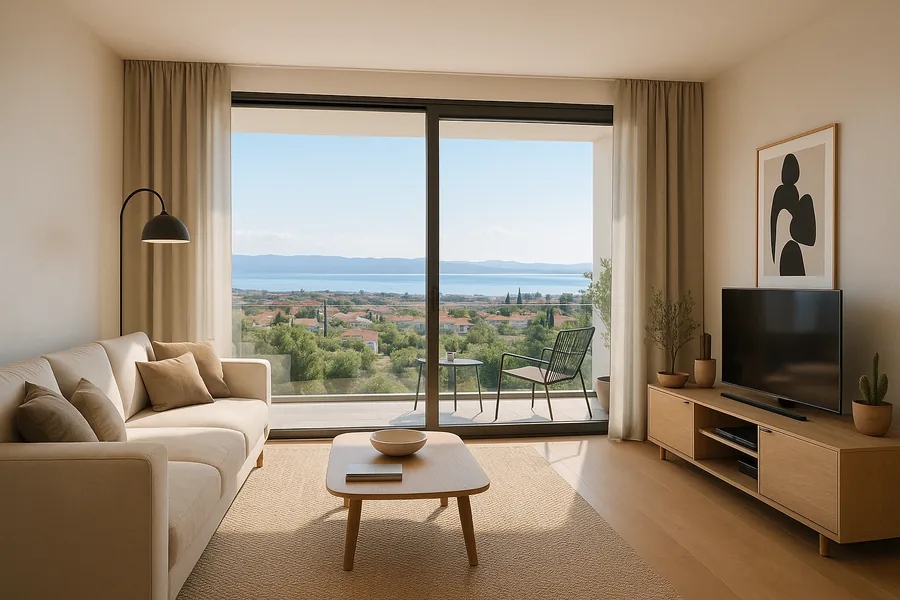
From the terrace the view runs across the garden to the neighbouring houses; you cannot see the sea from here, but you hear it with the window open. For the sea view, go two floors up to Terra Vista.
Who it suits
For a couple who want to live here year-round, for buyers thinking ahead to later years — or for anyone who values a garden over a balcony.
Features
Images
Floor plan
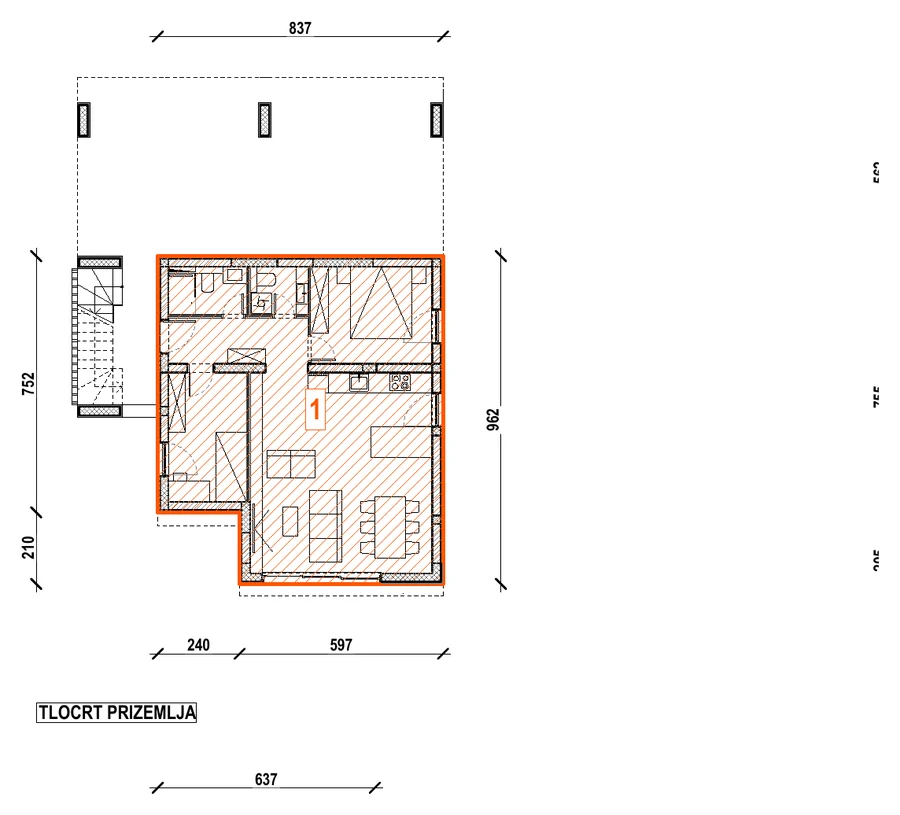
Extract from the approved main design, MAPA 1, revision ISPRAVAK 2. Dimensions in centimetres.
Energy and technology
| Standard | nZEB — nearly zero-energy building |
| Primary energy demand | 27.09 kWh/m²a (permitted: 50.00) |
| Renewable share | 37.3 % of delivered energy |
| Heating and cooling | Mitsubishi Electric multi-split inverter, SCOP 4.12 / SEER 7.96 |
| Windows | Triple glazing, electric roller blinds |
| Construction | Reinforced concrete C25/30, external thermal insulation |
| Completion | 2027–2028 |
Location
Ulica Marina Studina is a quiet residential street with no through traffic, 800 metres above the promenade of Kaštel Stari. Supermarket, bakery and pharmacy are five minutes on foot, Split airport ten minutes by car. Trogir in 15 minutes, Split in about 19.
Distances
| Promenade and pebble beach | 800 m · 8 min on foot |
| Supermarket, bakery, pharmacy | 5 min on foot |
| Split airport (SPU) | 8 km · 10 min |
| Trogir old town (UNESCO) | 10 km · 15 min |
| Split, Diocletian's Palace | 18 km · approx. 19 min |
| A1 motorway, Vučevica junction | 12 km · 15 min |
| Split ferry port (Brač, Hvar) | 22 km · 30 min |
Documents
- Technical specification (27 pages, EN/DE/HR)
- Floor plan and sections from the main design
- Building permit (Građevinska dozvola)
- Cadastral extract and possession sheet
- Land register extract (Vlasnički list)
- Energy certificate (Iskaznica energetskih svojstava)
- Sample pre-contract
All documents are available on request before the pre-contract — not after.
Property no. SBF-A1 · Updated 08.10.2026
Other properties
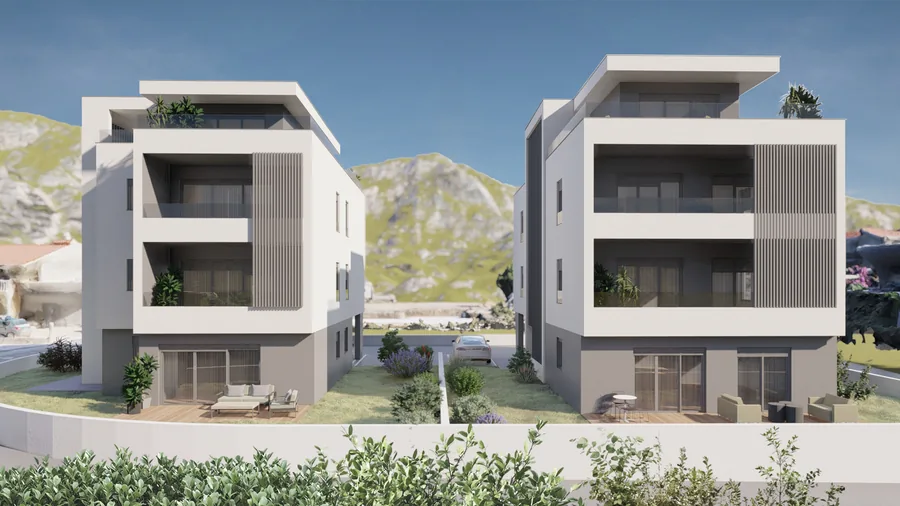
Olive Bay
Lavender Sky
Terra Vista