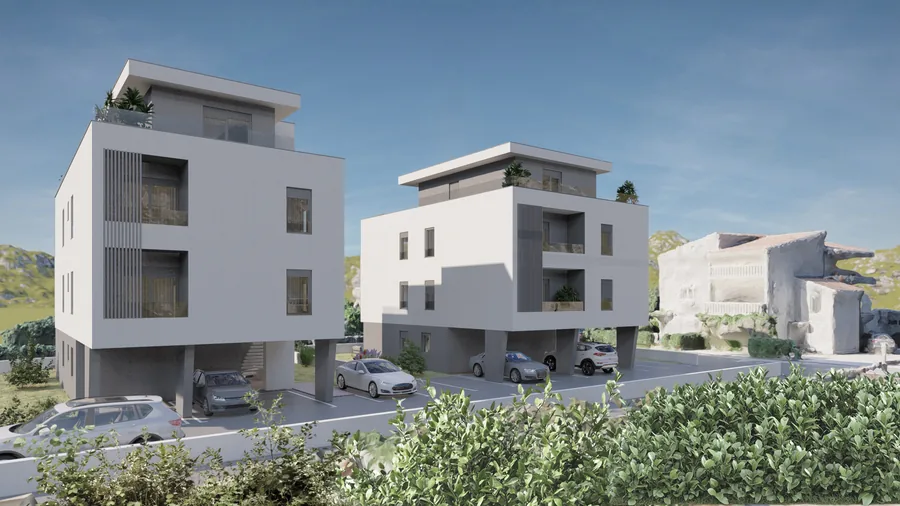
Lavender Sky
Kaštel Stari
 6 photos
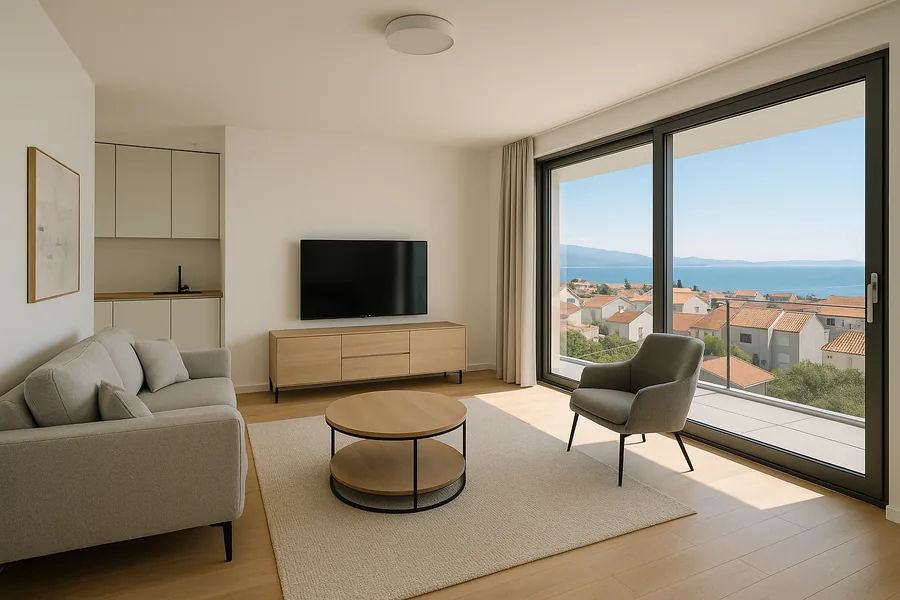
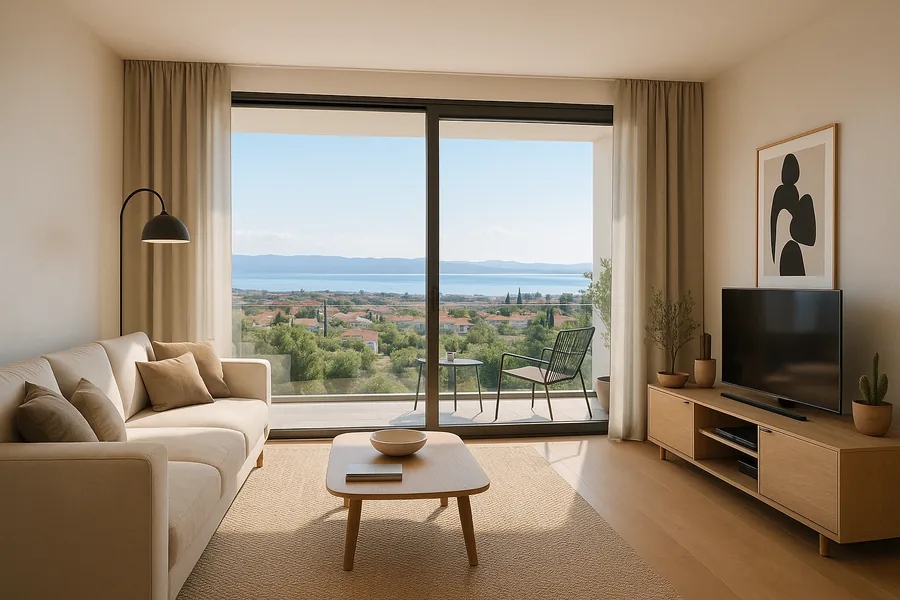
Top residential floor with partial sea view. Same layout as Olive Bay, with slightly larger winter gardens.
At a glance
- Top residential floor with partial sea view to the south
- Three bedrooms, full bathroom and guest WC
- Three glazed winter gardens, slightly larger than in Olive Bay
- Same layout as Olive Bay — one floor higher
- 27-page technical specification available
Description
Lavender Sky is Olive Bay's sister apartment on the second floor. The layout is identical; the difference is the view: one floor higher, it reaches over the roofs to the water. For this apartment the complete technical specification exists, naming every item from the foundations to the grout.
The open-plan living and kitchen area faces south, the bedrooms north and west. Full bathroom with tub, separate guest WC, storage room. Ceiling height is 2.60 m; the slab to the roof storey above is insulated, so the apartment does not take on the heat of the top floor in summer.
The three winter gardens total 23 m², marginally more than on the first floor. The south one off the living room is the most used: breakfast in February with the glazing closed, dinner in July with the panels open.
The partial sea view to the south is why this apartment costs 340 euros more than Olive Bay. To the north lies Kozjak, to the west the sunset over Trogir.
Who it suits
For buyers who care about the view and still want a three-bedroom family apartment — the most requested combination in the project.
Features
Images
Floor plan
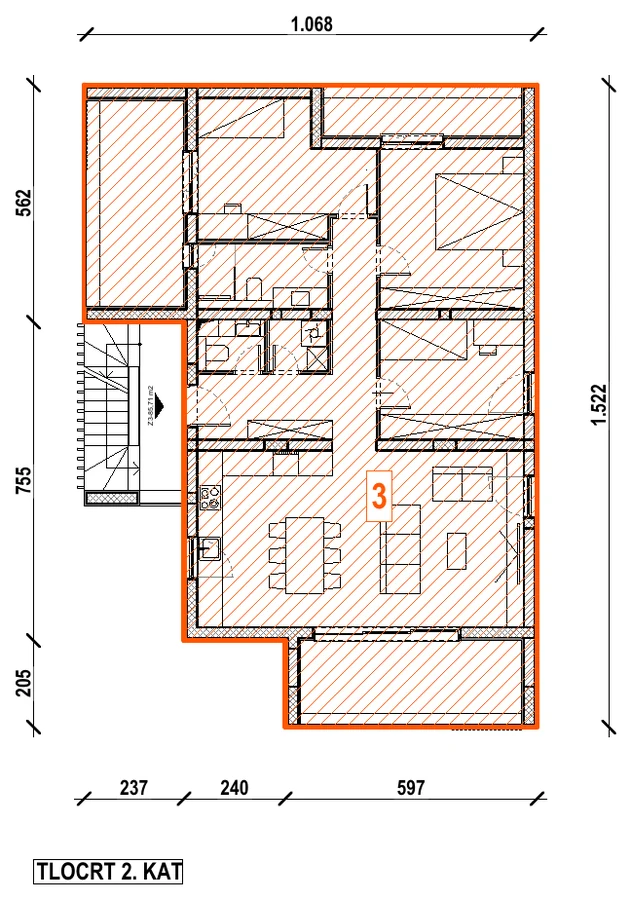
Extract from the approved main design, MAPA 1, revision ISPRAVAK 2. Dimensions in centimetres.
Energy and technology
| Standard | nZEB — nearly zero-energy building |
| Primary energy demand | 27.09 kWh/m²a (permitted: 50.00) |
| Renewable share | 37.3 % of delivered energy |
| Heating and cooling | Mitsubishi Electric multi-split inverter, SCOP 4.12 / SEER 7.96 |
| Windows | Triple glazing, electric roller blinds |
| Construction | Reinforced concrete C25/30, external thermal insulation |
| Completion | 2027–2028 |
Location
Ulica Marina Studina is a quiet residential street with no through traffic, 800 metres above the promenade of Kaštel Stari. Supermarket, bakery and pharmacy are five minutes on foot, Split airport ten minutes by car. Trogir in 15 minutes, Split in about 19.
Distances
| Promenade and pebble beach | 800 m · 8 min on foot |
| Supermarket, bakery, pharmacy | 5 min on foot |
| Split airport (SPU) | 8 km · 10 min |
| Trogir old town (UNESCO) | 10 km · 15 min |
| Split, Diocletian's Palace | 18 km · approx. 19 min |
| A1 motorway, Vučevica junction | 12 km · 15 min |
| Split ferry port (Brač, Hvar) | 22 km · 30 min |
Costs
Estimate closing costs
| Transfer tax 3 % | 10,245 € |
| Notary, lawyer, translation, land register approx. 1.5 % | 5,122 € |
| Agent commission | none |
| Total outlay | 356,867 € |
Estimate without guarantee. The Croatian tax office sets transfer tax on the purchase price; the other costs depend on the scope of notarisation.
Documents
- Technical specification (27 pages, EN/DE/HR)
- Floor plan and sections from the main design
- Building permit (Građevinska dozvola)
- Cadastral extract and possession sheet
- Land register extract (Vlasnički list)
- Energy certificate (Iskaznica energetskih svojstava)
- Sample pre-contract
All documents are available on request before the pre-contract — not after.
Property no. SBF-A3 · Updated 08.10.2026
Other properties
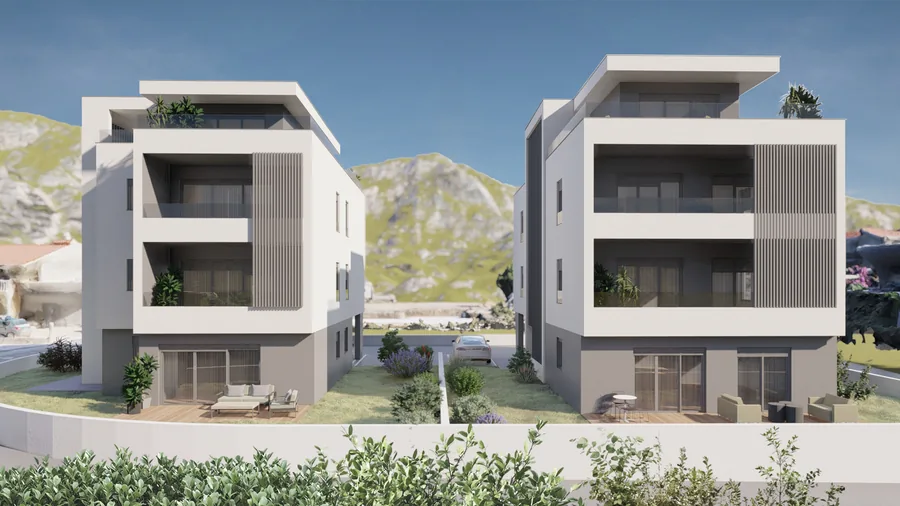
Olive Bay
Terra Vista